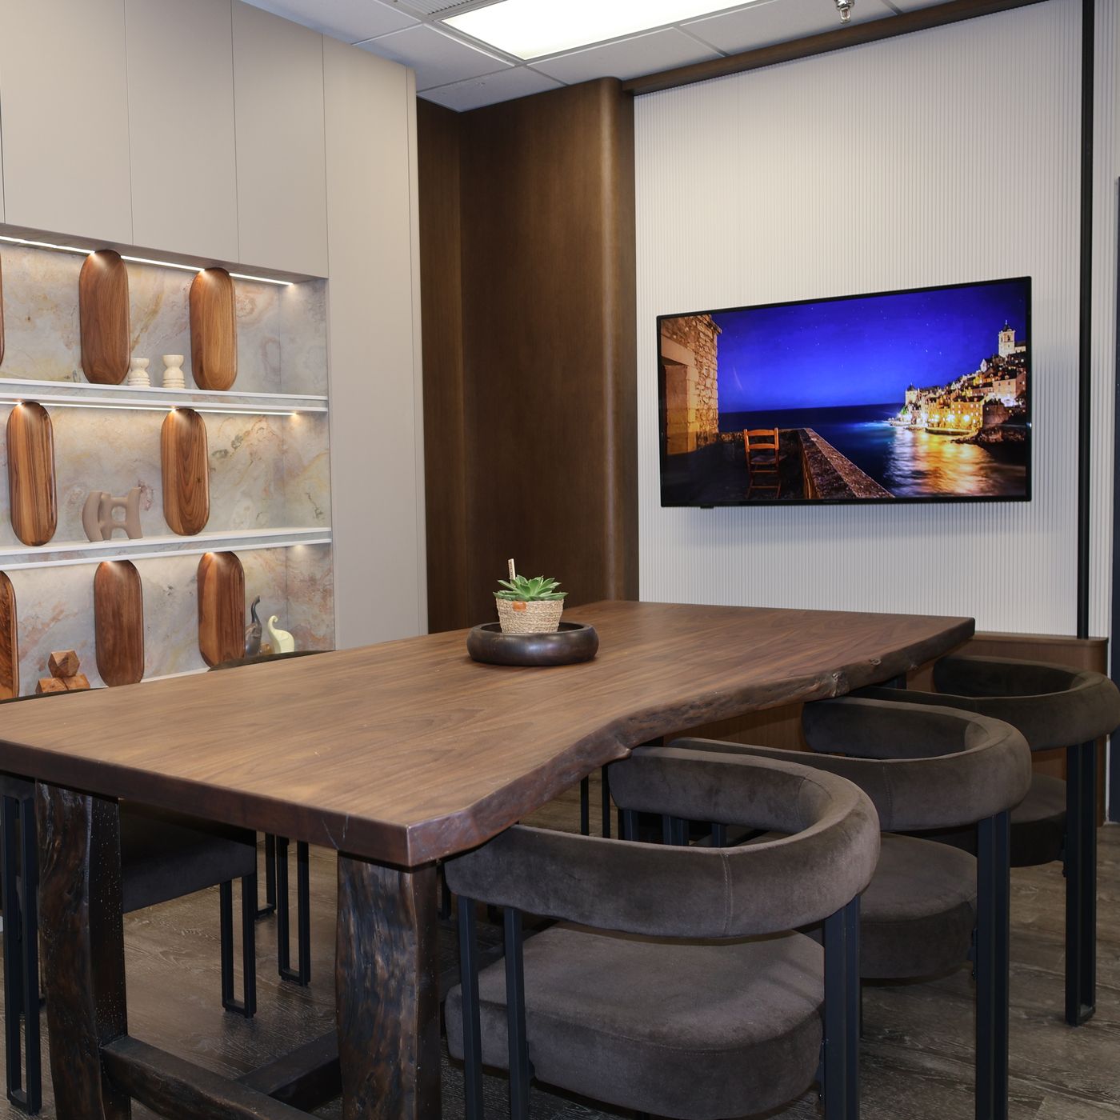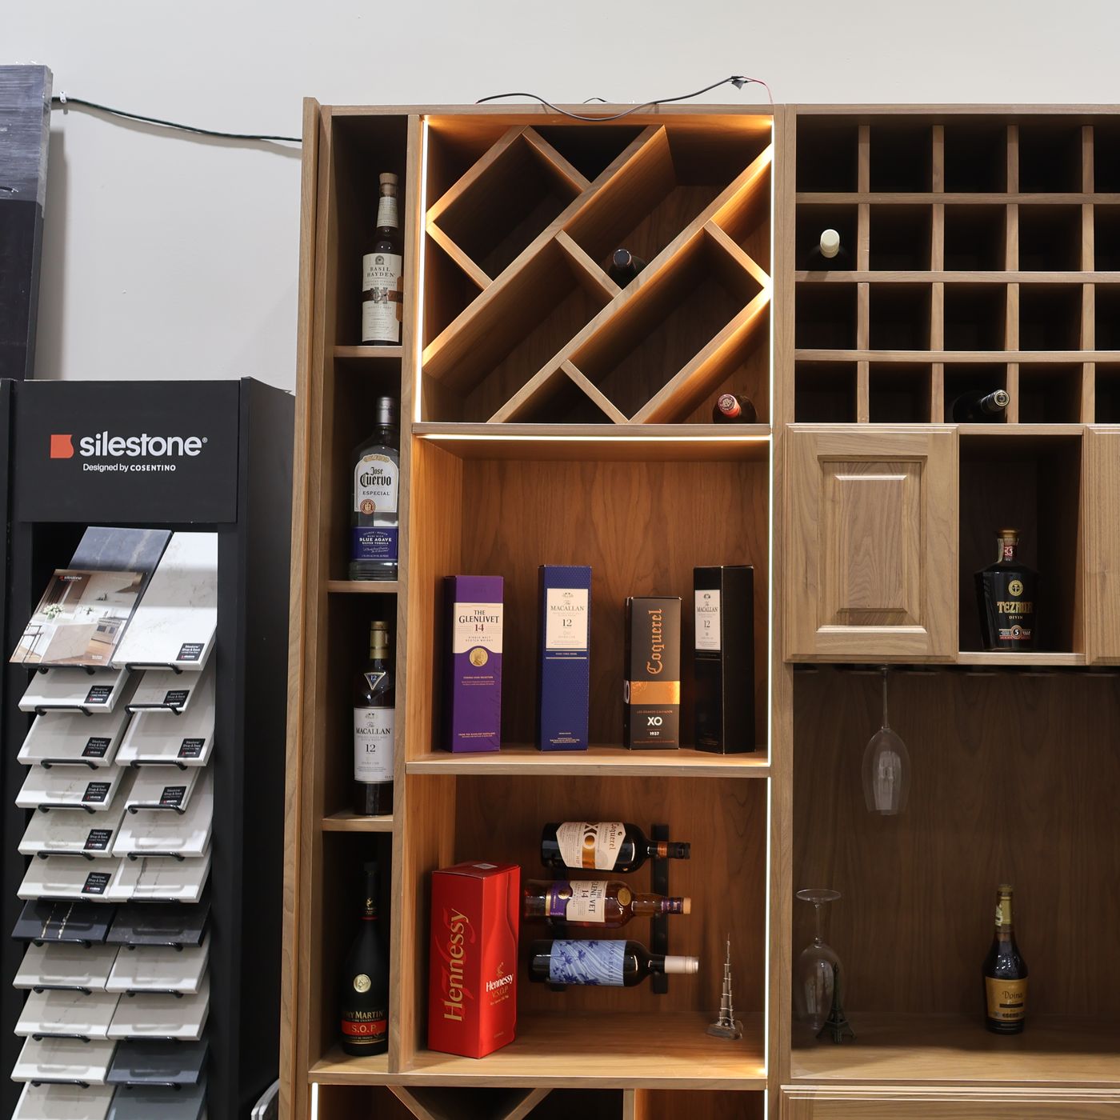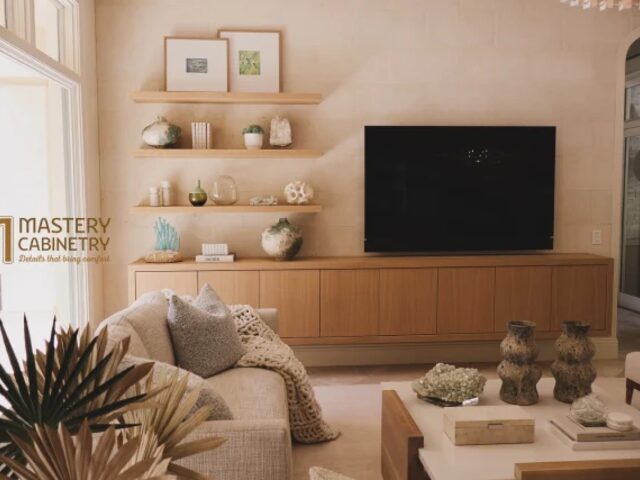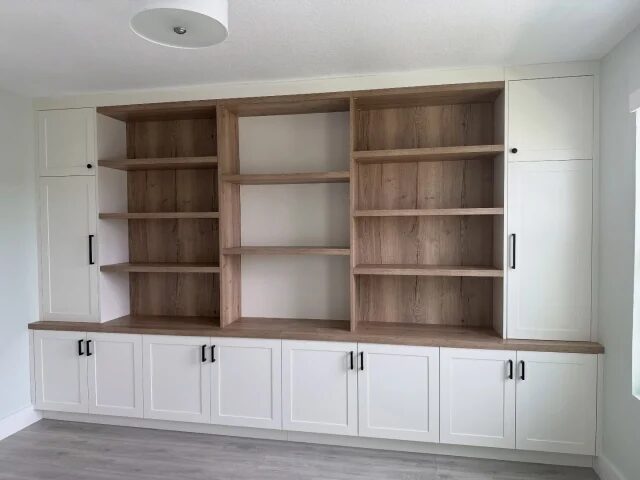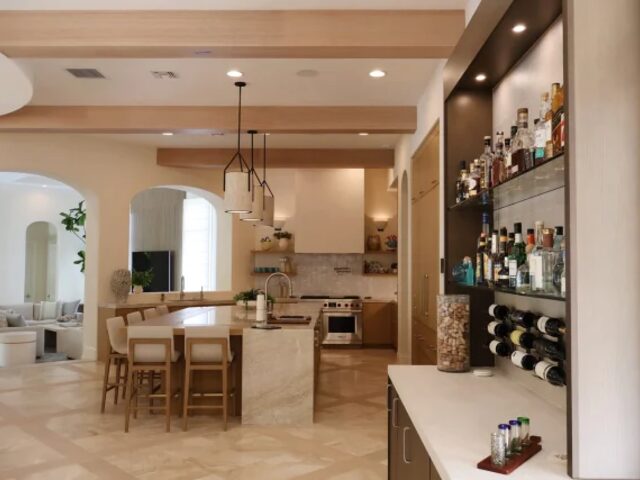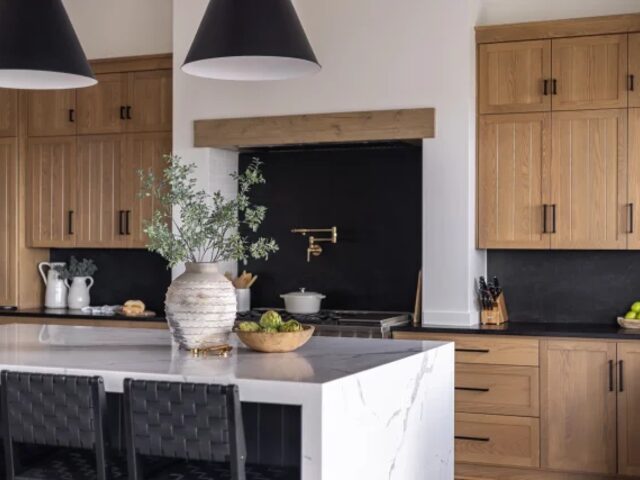
Custom wine storage and bar cabinetry by Mastery Cabinetry Orlando

What Custom Actually Means
at Mastery Cabinetry

Custom means measured to your room and built to order. Not stock boxes resized on site, and not a catalog with a few finish choices. We measure the space, draw it, build it in our Orlando facility and install it ourselves.

That matters most where rooms are awkward. Sloped ceilings, old walls that are not square, a chimney breast in the wrong place, a run that stops two inches short of the wall. Those are the situations stock cabinetry cannot solve and where building to measure pays for itself.

It also means one team is accountable from the first measurement to the final adjustment. Nothing is outsourced, and the people who build your cabinets are the people who install them.

How a Custom Cabinetry Project Runs, Step by Step

consultation

Step 1: Tell Us About the Room

Send us the room, a rough idea of what it needs to hold, and photographs if you have them. We will come back with questions and a realistic sense of cost before anyone visits.

design

Step 2: Measure and Draw

We measure the space properly, including the parts that are not square, and produce a drawing showing exactly what will be built and where every door and drawer falls.

materials

Step 3: Materials and Finish

You choose the wood and the finish against your room and its light. We will tell you honestly how each option wears, because the finish is the first thing to show its age.

Step 4: Built in Our Workshop

Your cabinetry is built here in Orlando to the approved drawing. Building in one place rather than ordering in parts is why the timeline is weeks rather than months.

Step 5: Installed and Adjusted

Our own team installs it and adjusts every door and drawer on site. The last hour of a job is the one that decides whether it looks built in or bolted on.

Every Room We Build For

Kitchen Cabinets

Full kitchens built around how you actually cook. Islands, pantry runs, appliance housings and storage planned for the room you have rather than the one the catalog assumed.

See kitchen cabinetry
White kitchen cabinetry with wine fridge and farmhouse sink

Custom Closets

Walk-in and reach-in closets with hanging space, drawers and shelving planned around what you own. Fitted wall to wall so no depth is wasted.

See closet cabinetry
Custom walk in closet with walnut shelving by Mastery Cabinetry

Wall Units and Built-Ins

Media walls, bookcases and living room built-ins measured to the wall, including around fireplaces, radiators and awkward returns.

See wall units
Living room built-in with floating shelves and TV wall by Mastery Cabinetry

Home Office Cabinetry

Desks, shelving and storage built into the room rather than bought and arranged in it. Cable routing and equipment housing planned in from the start.

See home office
Built in shelving and cabinetry by Mastery Cabinetry Orlando

The Rest of the House, and the Materials

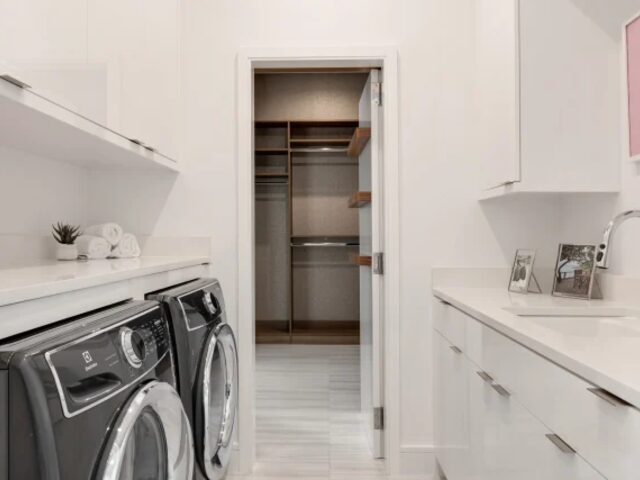
Custom laundry room and pantry cabinetry by Mastery Cabinetry Orlando

Laundry and Pantry

Utility rooms and pantries where storage has to work hard in a small footprint. Appliance housings, deep drawers and floor to ceiling runs. See laundry and pantry cabinetry.

Open plan kitchen and bar cabinetry by Mastery Cabinetry Orlando

Commercial and Millwork

Reception desks, casework, retail fixtures and office cabinetry, built to your drawings and to your project schedule. See commercial projects.

Walnut kitchen with black backsplash and stone island by Mastery Cabinetry

Materials and Finishes

Solid hardwoods, veneers and painted finishes. We will show you the options against your room and your light before anything is ordered, because a finish that looks right in a showroom can look wrong at home.

Custom laundry room and pantry cabinetry by Mastery Cabinetry Orlando

Laundry and Pantry

Utility rooms and pantries where storage has to work hard in a small footprint. Appliance housings, deep drawers and floor to ceiling runs. See laundry and pantry cabinetry.

Open plan kitchen and bar cabinetry by Mastery Cabinetry Orlando

Commercial and Millwork

Reception desks, casework, retail fixtures and office cabinetry, built to your drawings and to your project schedule. See commercial projects.

Walnut kitchen with black backsplash and stone island by Mastery Cabinetry

Materials and Finishes

Solid hardwoods, veneers and painted finishes. We will show you the options against your room and your light before anything is ordered, because a finish that looks right in a showroom can look wrong at home.


Why Build to Measure

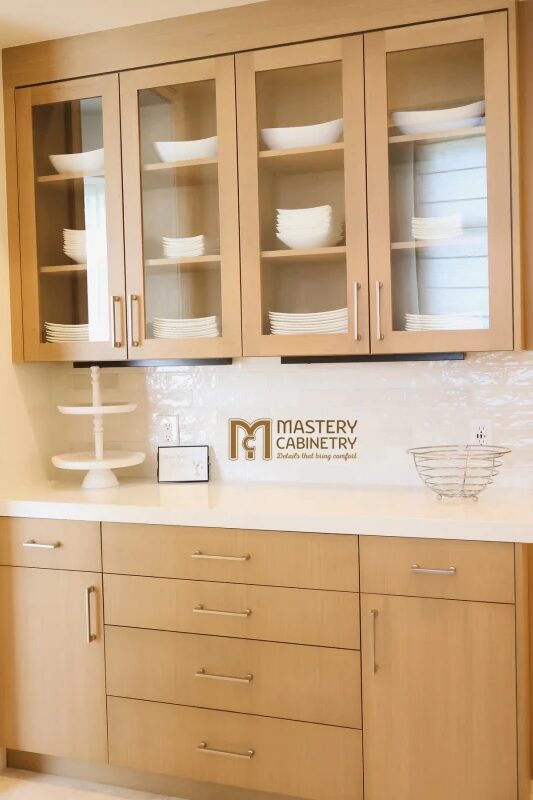
Glass front display cabinetry by Mastery Cabinetry Orlando

Built to the Room, Not to a Size Chart

Stock cabinetry comes in fixed widths, so a run almost never finishes flush. Building to measure removes the filler panels and the wasted inches at the end of every run.

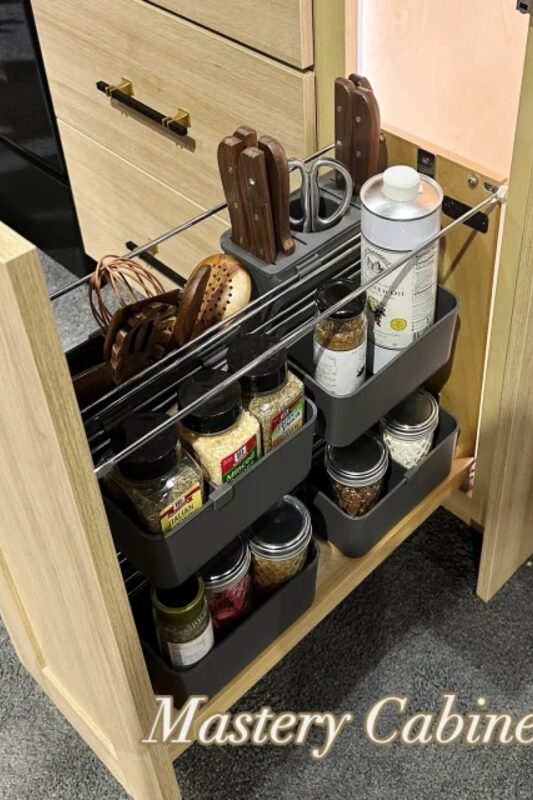
Pull out spice and pantry storage built by Mastery Cabinetry

One Team, Start to Finish

The people who measure, build and install are the same team. There is no subcontractor to blame and no gap between the drawing and the installation.

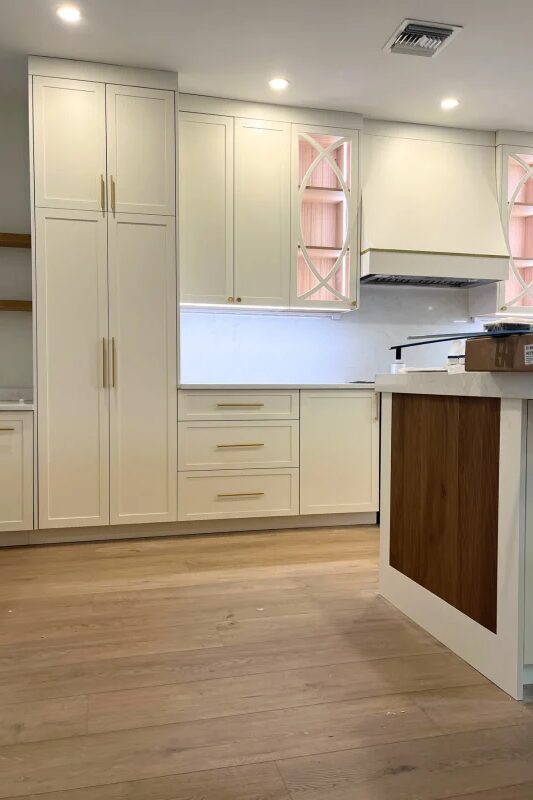
Cream kitchen cabinetry with wood accents by Mastery Cabinetry

A Clear Price Before We Start

You get a quote against a drawing, not a range. If something changes, we tell you before the work happens rather than after.

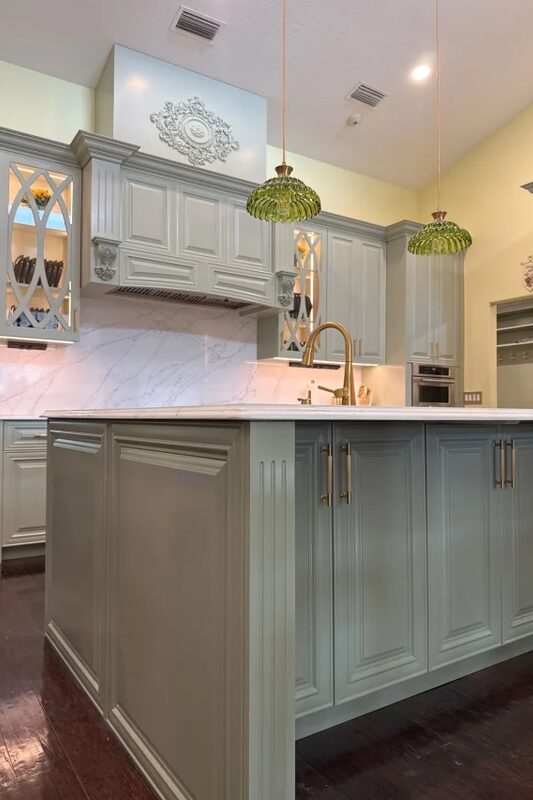
Sage kitchen island with glass pendants by Mastery Cabinetry

Made in Orlando

Everything is built in our own facility here, which is why timelines are measured in weeks rather than in shipping schedules.

Glass front display cabinetry by Mastery Cabinetry Orlando

Built to the Room, Not to a Size Chart

Stock cabinetry comes in fixed widths, so a run almost never finishes flush. Building to measure removes the filler panels and the wasted inches at the end of every run.

Pull out spice and pantry storage built by Mastery Cabinetry

One Team, Start to Finish

The people who measure, build and install are the same team. There is no subcontractor to blame and no gap between the drawing and the installation.

Cream kitchen cabinetry with wood accents by Mastery Cabinetry

A Clear Price Before We Start

You get a quote against a drawing, not a range. If something changes, we tell you before the work happens rather than after.

Sage kitchen island with glass pendants by Mastery Cabinetry

Made in Orlando

Everything is built in our own facility here, which is why timelines are measured in weeks rather than in shipping schedules.

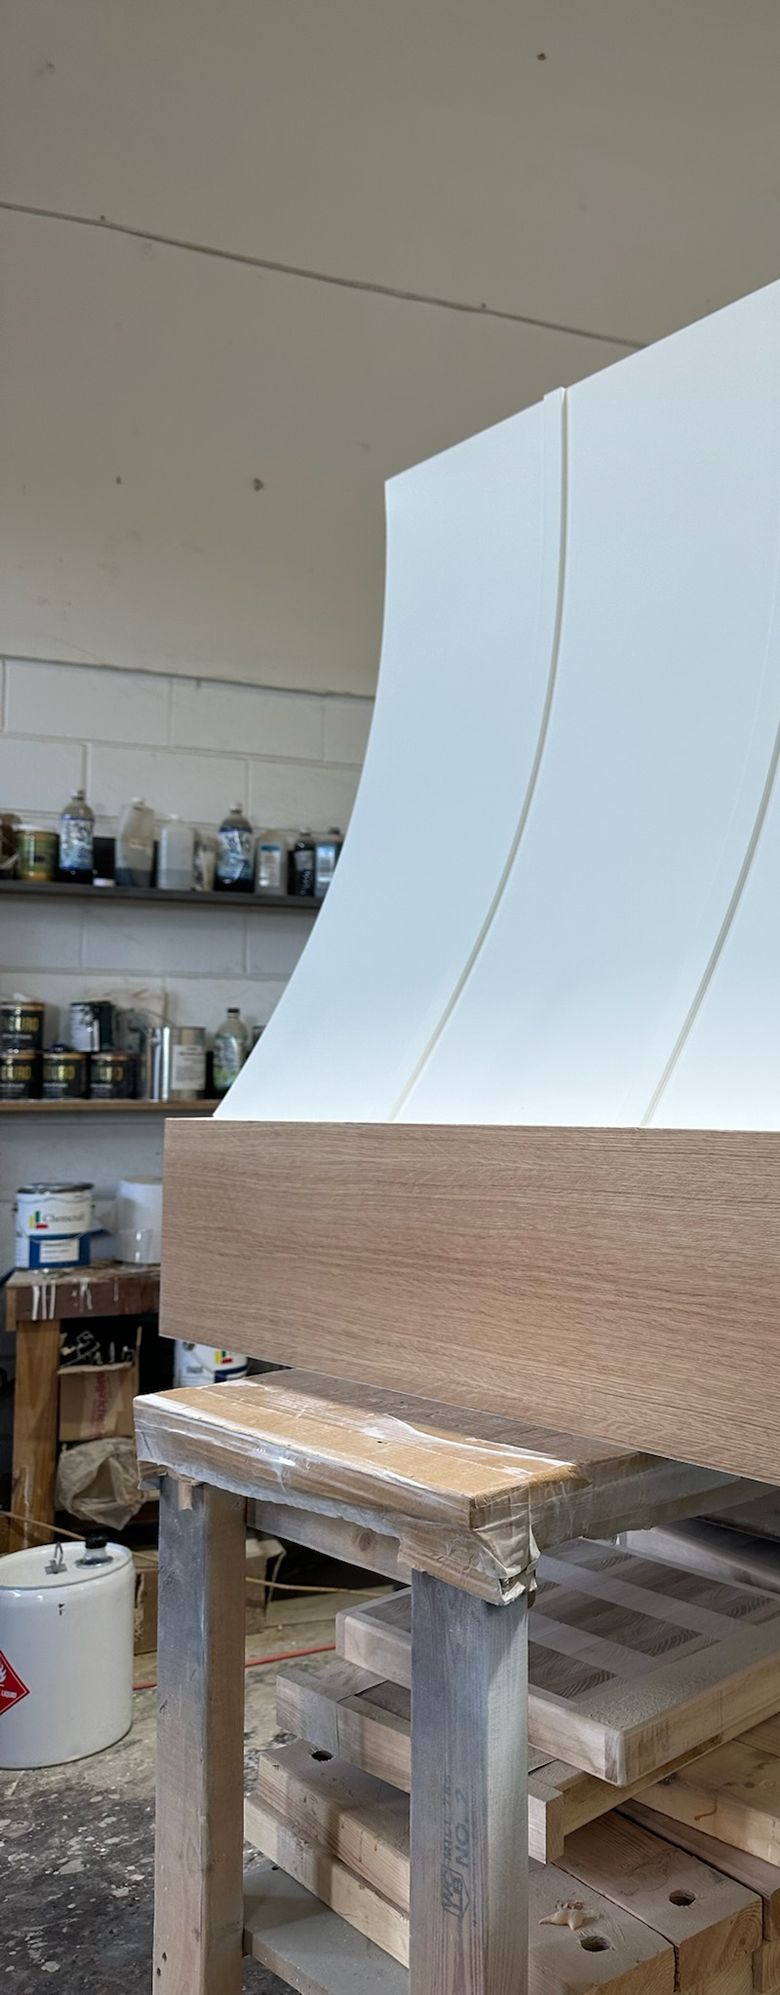
Cabinet maker building a custom range hood in the Orlando workshop Cabinet maker building a custom range hood in the Orlando workshop

From Measurement to Installation

One team handles the whole project.

We measure the room, produce a drawing you approve, build to that drawing in our Orlando workshop and install it ourselves. You are not managing a supplier and a fitter separately, and nothing is handed between companies where detail gets lost.

Get a free consultation
Cabinet maker building a custom range hood in the Orlando workshop Cabinet maker building a custom range hood in the Orlando workshop

Quality Worth the Investment

We focus on quality in everything we do. This includes choosing materials, using techniques, and maintaining high standards. Still, we remain transparent about cost. The investment scales with the size and complexity of the design. The cost for a custom wall unit typically falls within the range of $10,000 to upwards of $15,000. No matter the cost, all our cabinets are made with high-quality materials and skilled craftsmanship.

Custom Cabinets in Weeks, Not Months

Our standard timeline for custom cabinetry typically spans from 4 to 8 weeks. This time frame allows us to meticulously design and craft cabinets that align with your unique preferences. Project complexity can impact delivery schedules, but each day we invest shows our commitment to surpassing your expectations.

Get a free consultation

Our Completed Projects


FAQ

What counts as custom cabinetry?

Cabinetry built to the measurements of your room rather than assembled from fixed stock sizes. We draw the run, build it to those dimensions and install it, so it finishes flush against your walls.

Which rooms do you build for?

Kitchens, closets, wall units and built-ins, home offices, laundry rooms and pantries, and commercial projects. If it is cabinetry and it needs to fit a specific space, it is something we build.

How long does a custom cabinetry project take?

Most residential projects run about 4 to 8 weeks from approved drawing to installation, depending on the size of the run and the materials chosen. Larger or multi-room projects take longer and we will tell you the timeline with the quote.

How much do custom cabinets cost?

It depends on the size of the run, the materials and the complexity of the install. We quote against a drawing rather than a price per foot, so the figure you get is for your project. Tell us the room and we will price it.
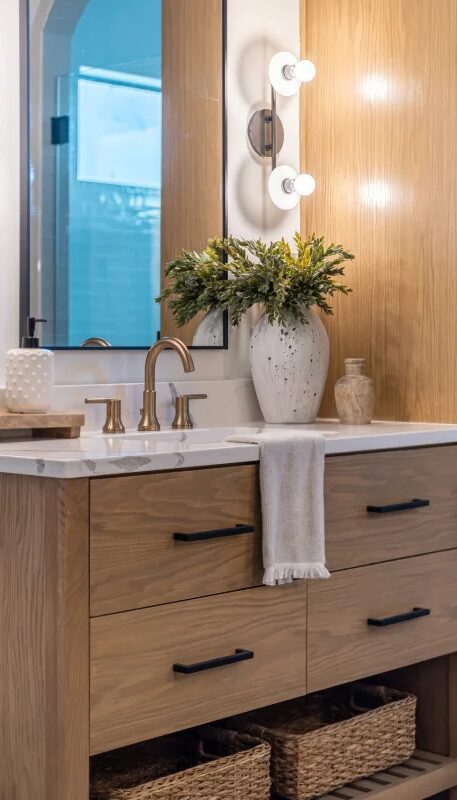
Oak bathroom vanity with open basket storage by Mastery Cabinetry Oak bathroom vanity with open basket storage by Mastery Cabinetry

To better assist you, please bring with 
you the dimensions and some pictures. 
Looking forward to meeting you!

    +1 321 337 0827

    Mo-Fri: 10am-6pm | Sat: By appt