
November 18, 2026
How Wall Units Can Transform Underutilized Spaces
Underused walls, awkward corners, and empty vertical spaces can become valuable storage with the right design. Wall units can combine cabinets, shelving, display space, and media storage to make difficult areas more functional while creating a cohesive, built-in look.

Many homes contain wall units that could turn otherwise underused areas into practical storage. A long living room wall, an empty section beside a fireplace, a hallway recess, or a blank area in a home office may look finished, but from a storage perspective, these spaces can represent missed opportunities.
Wall units can transform these underutilized areas into functional built-ins that combine storage, display, organization, and architectural interest. Instead of relying on several separate pieces of furniture, homeowners can use one integrated system designed around the dimensions of the room and the way the space is actually used.
A well-designed wall unit can include closed cabinets, drawers, open shelves, media storage, work surfaces, lighting, and decorative display areas. The result is not simply more storage, but a more organized and intentional room.
What Is a Wall Unit?
A wall unit is a built-in or fitted cabinetry system designed to occupy a significant portion of a wall. Unlike a freestanding bookcase or entertainment center, it can be customized around windows, fireplaces, televisions, doors, ceiling heights, or other architectural features.
Wall units may include:
- Closed base cabinets
- Open shelving
- Drawers
- Media storage
- Display niches
- Integrated lighting
- Desks or work surfaces
- Tall storage cabinets
Because the entire system is designed as one composition, it usually feels more integrated than separate pieces of furniture.
Turn Living Room Walls Into Useful Storage
Living rooms often contain large wall areas that are visually important but not used efficiently.
A custom wall unit can combine storage and display while helping organize electronics, books, games, decorative objects, and other items that would otherwise be spread across several pieces of furniture.
Closed cabinetry at the bottom can hide practical items, while open shelves above keep the design lighter.
A living room wall unit might include:
- Drawers for remotes and accessories
- Closed cabinets for games or electronics
- Open shelves for books
- Display areas for décor
- Integrated lighting
- Space for a television
This approach creates a cleaner, more unified appearance and can reduce the amount of freestanding furniture needed in the room.
Create a Better Media Wall
One of the most common uses for a wall unit is a built-in media center.
Instead of mounting a television on an empty wall and adding a separate console beneath it, cabinetry can frame the screen and organize everything around it. Lower cabinets can conceal cables, routers, gaming systems, and media equipment, while side storage provides additional space for books or décor.
Keep the Design Balanced
A media wall should not feel visually crowded. If the television is already a strong focal point, the surrounding cabinetry can remain simple.
Clean cabinet fronts, consistent shelf spacing, and limited decorative objects help the wall feel organized. Cable management and ventilation should also be planned early, especially when electronics are stored inside closed cabinets.
Use Wall Units Around Fireplaces
The spaces beside a fireplace are often difficult to furnish because the wall is interrupted by the fireplace itself.
Custom built-ins can use these areas more effectively by creating cabinetry on one or both sides. Symmetrical units can create a traditional and balanced appearance, while asymmetrical layouts may work better in contemporary rooms.
Fireplace wall units can provide storage for:
- Books
- Media equipment
- Decorative objects
- Games
- Blankets
- Household items
The cabinetry should always respect required heat and safety clearances around the fireplace.
Make Home Offices More Functional
A blank wall in a home office can provide much more than simple shelving.
A custom wall unit can combine a desk, filing storage, bookshelves, printer space, closed cabinets, and cable management into one integrated system.
This is especially useful in smaller offices where every wall needs to work efficiently.
A built-in office wall can include:
- File drawers
- Adjustable shelves
- Printer storage
- Closed cabinets
- Desk space
- Charging areas
- Cable management
The result is a more organized workspace without the need for multiple separate desks, bookcases, and storage cabinets.
Transform Dining Room Walls
Dining rooms often contain walls that are used only for artwork or a freestanding sideboard.
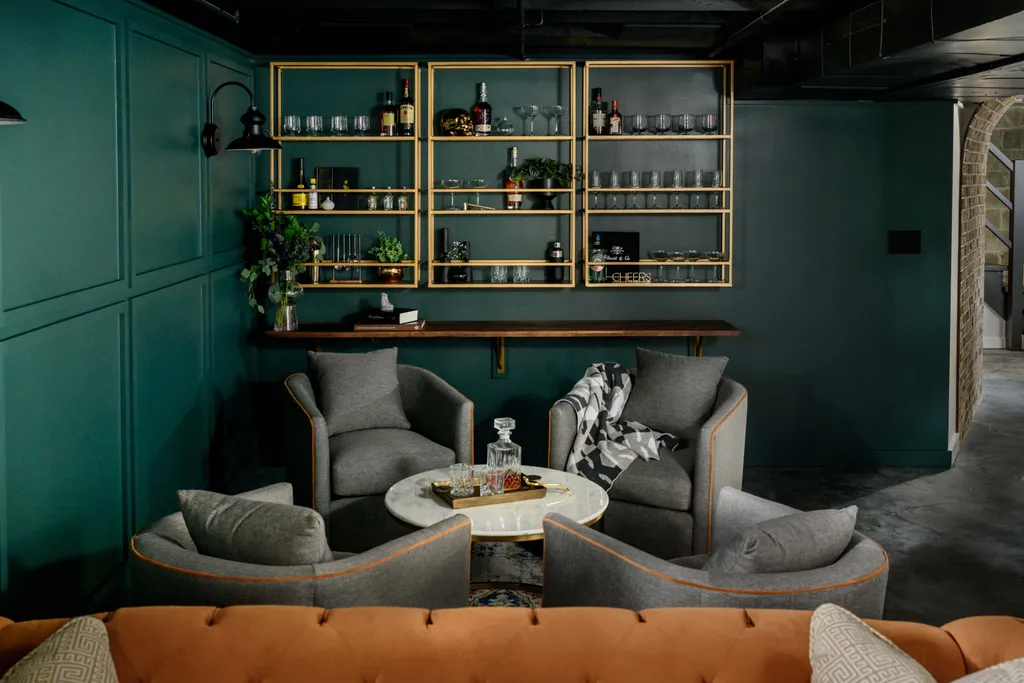
A wall unit can add practical storage while also creating a stronger visual feature. Lower cabinetry can hold table linens, serving dishes, glassware, and entertaining supplies, while upper shelves or glass-front cabinets can display decorative pieces.
A wall unit can also incorporate a beverage station with storage for:
- Glassware
- Wine accessories
- Beverage equipment
- Serving pieces
- Bar supplies
This allows the dining room to support entertaining without taking additional storage away from the kitchen.
Use Wall Units in Bedrooms
Bedrooms can also benefit from wall-to-wall cabinetry, especially when closet space is limited.
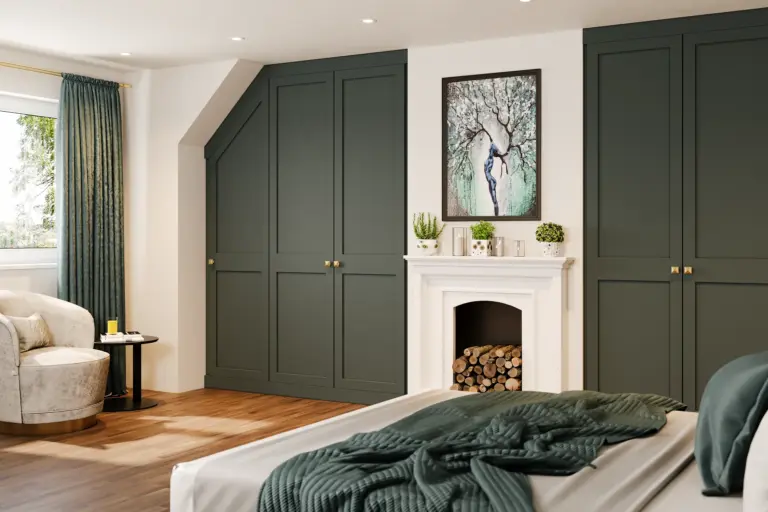
A wall unit can combine wardrobes, drawers, shelving, and even a television or vanity into one organized system. This can replace several separate pieces of furniture and create a cleaner visual appearance.
For example, tall wardrobes can sit on either side of the wall while lower drawers or shelving occupy the center.
The key is keeping the cabinetry proportionate to the room so the built-ins provide storage without making the bedroom feel heavy.
Create Storage Around a Window
Walls with windows are often underutilized because homeowners assume cabinetry cannot be placed there.
Custom wall units can work around the window and use the remaining space effectively. Tall cabinets can be positioned on either side, while lower storage or a built-in bench can fit beneath the window.
This type of configuration can create:
- Window seats
- Book storage
- Toy storage
- Drawers
- Linen storage
- Reading areas
The cabinetry should be designed so that it does not interfere with natural light or window operation.
Use Hallways and Transitional Spaces
Hallways and transitional areas are frequently overlooked because they are considered circulation spaces rather than storage opportunities.
Wider hallways may have enough depth for shallow cabinetry that can store linens, shoes, books, household supplies, or seasonal items.
Shallow cabinets are especially useful because they provide storage without reducing circulation too much.
In entry areas, a wall unit can also combine hooks, benches, shoe storage, and upper cabinets to create a practical arrival zone.
Combine Open and Closed Storage
One of the most important decisions in a wall unit is deciding how much storage should remain visible.
Open shelves make the unit feel lighter and provide space for books, artwork, and decorative objects, but too many open shelves can quickly look cluttered.
Closed cabinets create a cleaner appearance and work better for everyday items that do not need to be displayed.
A balanced wall unit might combine:
- Lower cabinets for practical storage
- Drawers for smaller items
- Open shelves for books and décor
- Tall cabinets for larger items
- One or two display niches
This combination creates storage without making the entire wall feel too heavy.
Use Vertical Space More Effectively
One of the biggest advantages of wall units is their ability to use the full height of the room.
Freestanding furniture often stops well below the ceiling, leaving valuable storage space unused. Floor-to-ceiling cabinetry can use those upper areas for items that are needed less frequently while keeping everyday storage within comfortable reach.
Upper cabinets can be useful for seasonal décor, extra linens, documents, serving pieces, or household supplies.
Using vertical space also creates a more integrated built-in appearance and can make the room feel more finished.
Keep Proportions in Mind
Wall units can add substantial storage, but they need to be proportioned carefully.
A full wall of deep cabinetry can feel overwhelming in a small room, while a design with too many disconnected sections can look fragmented.
In smaller spaces, shallow cabinetry combined with open shelves may work better than full-depth cabinets across the entire wall. In larger rooms, taller and deeper units can create a stronger architectural presence without making the space feel crowded.
The goal is to add useful storage while preserving comfortable circulation and visual balance.
Integrate Lighting Into the Design
Lighting can make a wall unit feel more refined while improving visibility.
Integrated LED strips, shelf lighting, or cabinet lighting can highlight books, artwork, or decorative objects and make deeper shelves easier to use.
Lighting works especially well in:
- Display niches
- Glass-front cabinets
- Bookshelves
- Media walls
- Home offices
- Beverage stations
The Illuminating Engineering Society provides useful resources on interior lighting and visibility. Explore resources from the Illuminating Engineering Society
Electrical planning should be completed before cabinetry installation so wires and power supplies can remain concealed.
Plan. Build. Enjoy.
Request your personalized cabinet quote and see how Mastery Cabinetry transforms your space.
Get My Free QuoteDesign Around the Room’s Purpose
The most successful wall units are designed around how the room is actually used.
A living room may need media storage and display space, while a home office requires files and equipment. A dining room may prioritize serving pieces and beverages, while a bedroom may need clothing storage.
Before designing the cabinetry, consider:
- What needs to be stored
- Which items should remain visible
- Which items should be hidden
- Whether electronics need ventilation
- Whether a work surface is required
- How much open wall space should remain
These decisions help determine the right balance between cabinets, drawers, shelves, and open areas.
Make Underutilized Walls Work Harder
Wall units can transform empty or underused walls into practical storage without requiring additional rooms or major changes to the floor plan.
They can create media centers, home offices, dining storage, bedroom wardrobes, window seats, or organized hallway storage while also giving the room a more finished architectural appearance.
The most effective designs do not simply cover a wall with cabinetry. They combine storage, display, proportion, and accessibility in a way that supports how the room is used every day.
At Mastery Cabinetry, we design custom wall units around the dimensions, architecture, and storage needs of each home. Whether you need a media wall, office built-in, dining room storage, or cabinetry for an otherwise unused area, a custom solution can help make every wall more functional.
Request a free consultation today and discover how Mastery Cabinetry can transform underutilized spaces with thoughtfully designed custom cabinetry.
Further Reading:
More from our blog


 6 October, 2026
Built-In Cabinetry for Sloped Ceilings and Awkward Spaces


