October 22, 2026
His and Hers Closet Layouts and Storage Ideas
A well-designed his and hers closet can make shared storage more organized, practical, and easier to maintain. Explore layout ideas, personalized storage zones, hanging space, drawers, shelving, shoe storage, and other solutions that help both partners use the closet comfortably.
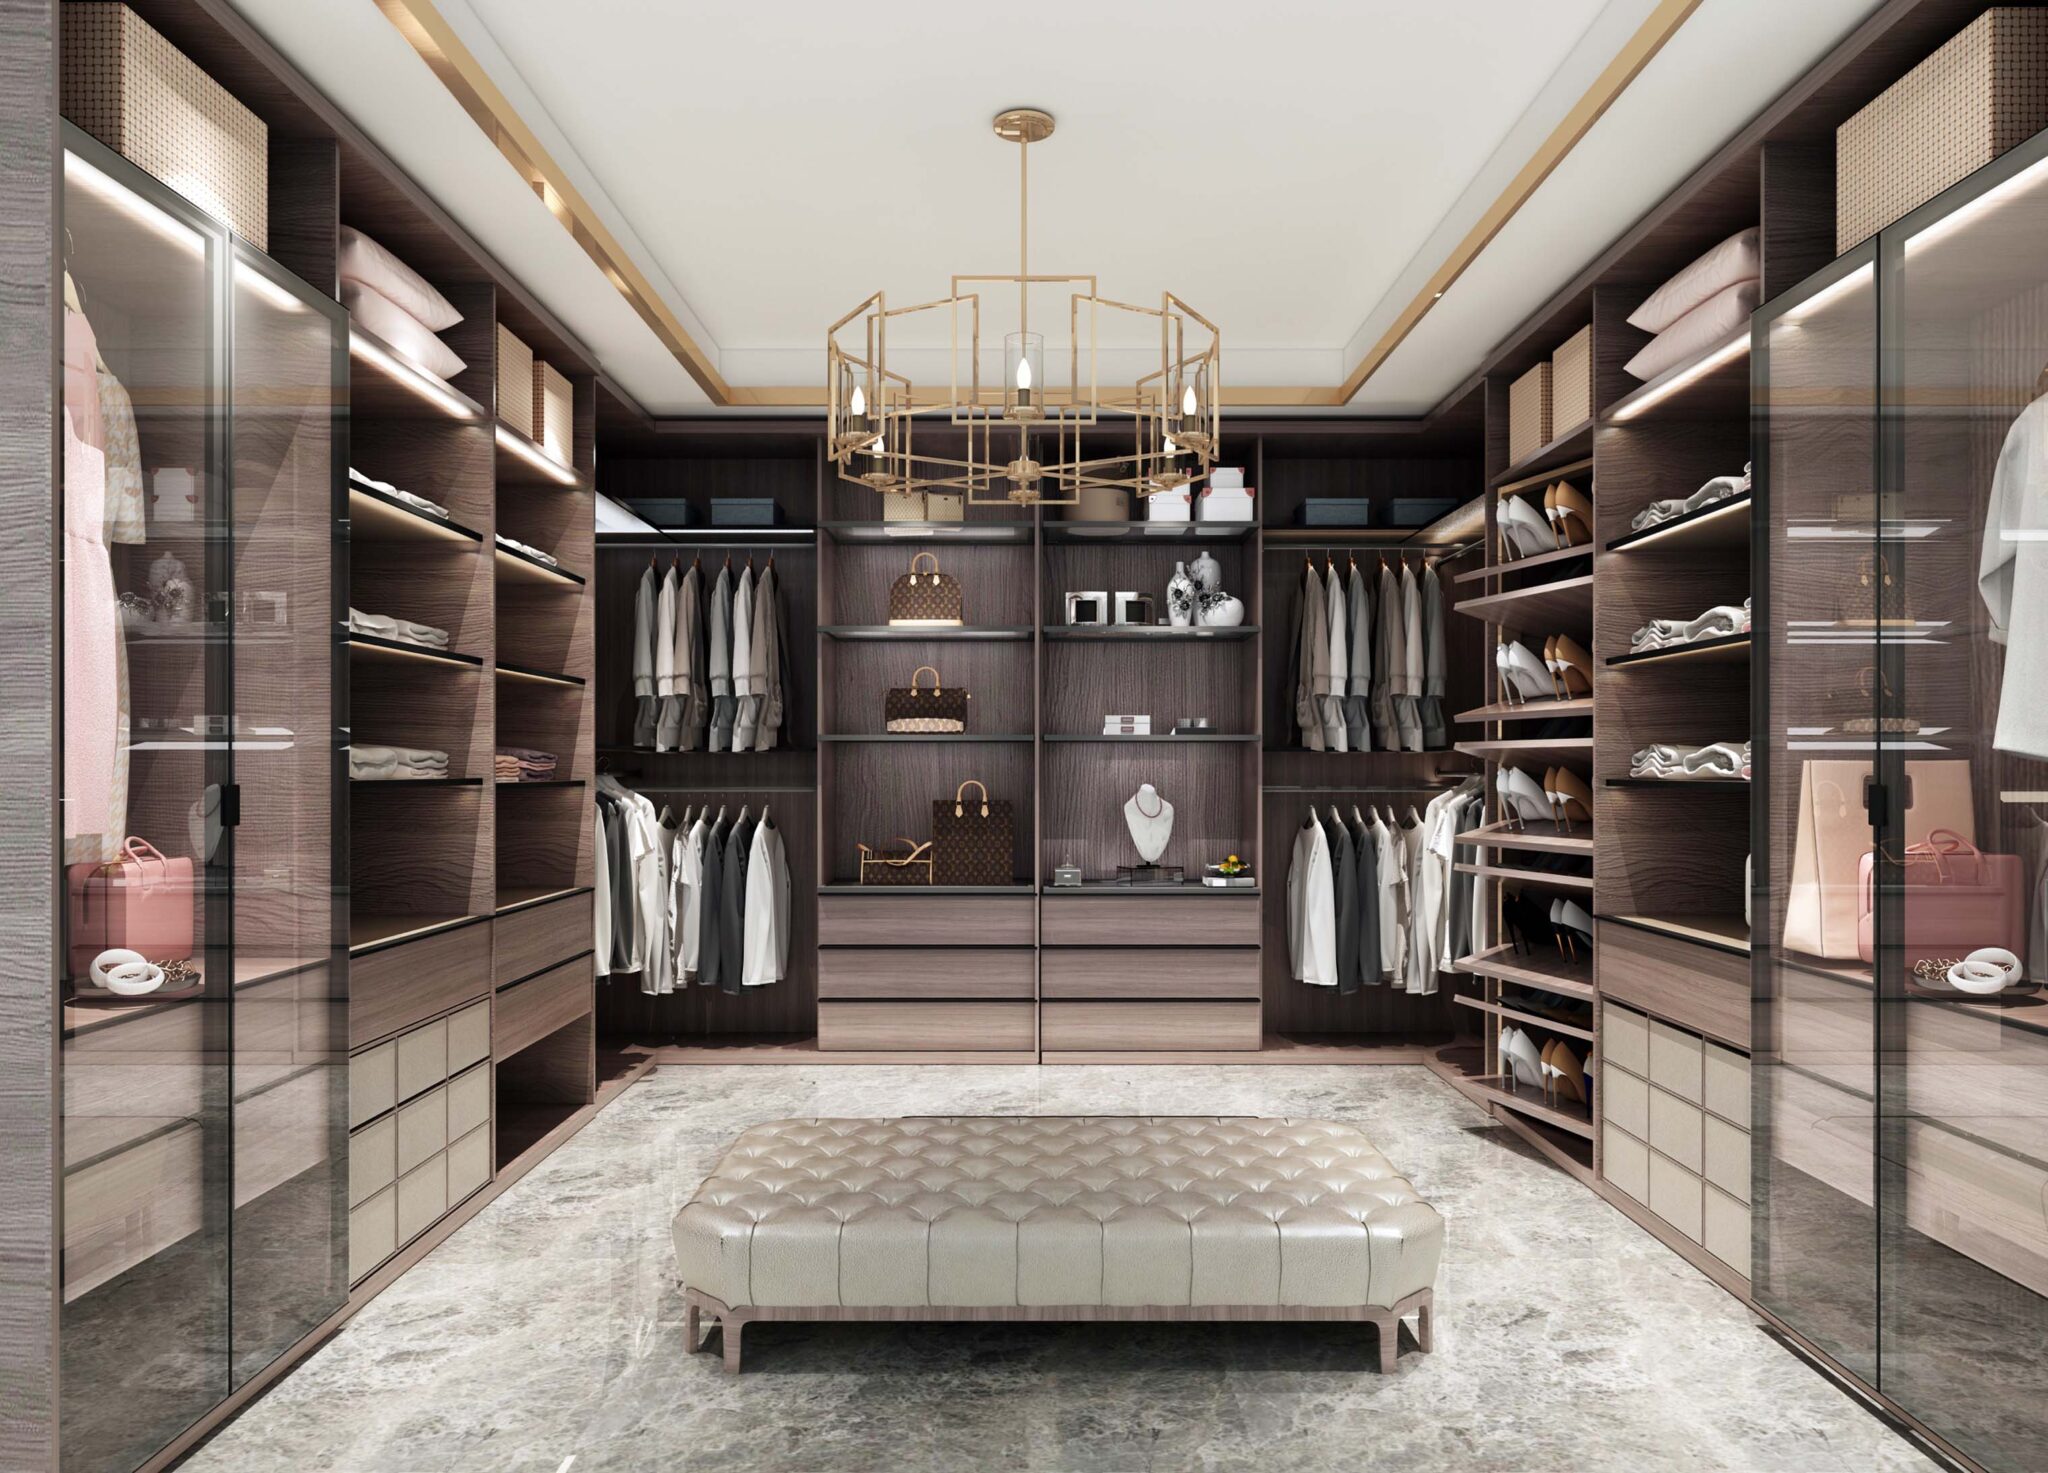
A shared closet can become one of the most practical spaces in the home when it is designed around two different wardrobes, routines, and storage needs. Without a clear layout, however, even a large walk-in closet can quickly feel crowded, unbalanced, and difficult to maintain.
His and hers closet layouts solve this problem by giving each person dedicated storage while keeping the overall room visually cohesive. Separate hanging zones, drawers, shoe storage, accessory organizers, and shelving can help both sides function independently without making the closet feel divided or mismatched.
The best design is not simply about splitting the room in half. One person may need more hanging space, while the other may need more drawers, shoes, handbags, or accessory storage. A custom layout allows the closet to respond to actual wardrobe habits rather than forcing both sides into identical cabinetry.
Start With Individual Storage Needs
Before planning the cabinetry, it is important to understand what each person actually owns and how those items are used. A closet designed around real wardrobe categories will be much easier to organize than one based only on visual symmetry.
One side may require more long hanging space for dresses and coats, while the other may benefit from double hanging sections for shirts, jackets, and trousers. Shoe collections, folded clothing, watches, jewelry, handbags, belts, and seasonal items can also vary significantly between two people.
Useful categories to consider include:
- Long hanging clothes
- Short hanging clothes
- Folded clothing
- Shoes
- Handbags
- Watches and jewelry
- Belts and ties
- Seasonal storage
- Laundry and hampers
Creating a simple inventory before designing the closet helps determine how much hanging, drawer, and shelving space each side should receive.
Divide the Closet Into Clear Zones
A his and hers closet works best when each person has a clearly defined section. This reduces overlap, makes everyday routines easier, and helps both sides stay organized over time.
In a walk-in closet, one wall may be dedicated primarily to one person while the opposite wall serves the other. In a larger room, each side can include a combination of hanging rods, drawers, shelves, and shoe storage while a shared island or central feature connects the design.
The layout does not have to be perfectly symmetrical. If one wardrobe is larger, the cabinetry can allocate more space to that side while keeping door styles, finishes, and hardware consistent throughout the room.
Use Double Hanging to Maximize Space
Double hanging is one of the most efficient ways to increase closet capacity. Instead of using one full-height rod for short garments, two rods can be installed vertically to create separate upper and lower hanging zones.
This works particularly well for:
- Shirts
- Blouses
- Jackets
- Trousers
- Skirts
- Shorter dresses
Double hanging can significantly increase usable storage without requiring additional floor space.
However, not every section should use the same configuration. Long coats, dresses, and other full-length garments still require taller open hanging areas. The best closet usually includes a mix of double hanging and full-height sections based on the wardrobe.
Add Drawers for Folded Clothing
Closet drawers can reduce the amount of furniture needed in the bedroom while keeping folded items close to the rest of the wardrobe.
Drawers are useful for storing underwear, socks, T-shirts, activewear, sleepwear, and accessories. Dividers can further organize smaller items so that everything remains visible and easy to access.
A his and hers layout might include separate drawer stacks on each side, allowing both people to maintain independent storage without mixing smaller wardrobe items.
Deeper drawers can hold bulkier clothing, while shallow drawers work well for accessories, watches, jewelry, or smaller garments.
Soft-close hardware and full-extension drawer slides also improve everyday usability and make the cabinetry feel more refined.
Plan Shoe Storage Around the Collection
Shoes often take up more closet space than expected, especially when they are stored on the floor or stacked inside boxes.
Dedicated shoe shelving keeps footwear visible and makes better use of vertical space. Adjustable shelves are especially helpful because they can accommodate different types of shoes, from flats and sneakers to boots and heels.
Shoe storage can include:
- Open adjustable shelves
- Pull-out shoe racks
- Angled display shelves
- Lower cubbies
- Tall sections for boots
The layout should reflect the actual collection rather than using the same number of shelves on both sides.
If one person owns considerably more shoes, that side may need additional vertical shelving while the other uses the same wall area for drawers or hanging space.
Include Dedicated Accessory Storage
Smaller accessories can quickly create clutter when they do not have a designated place.
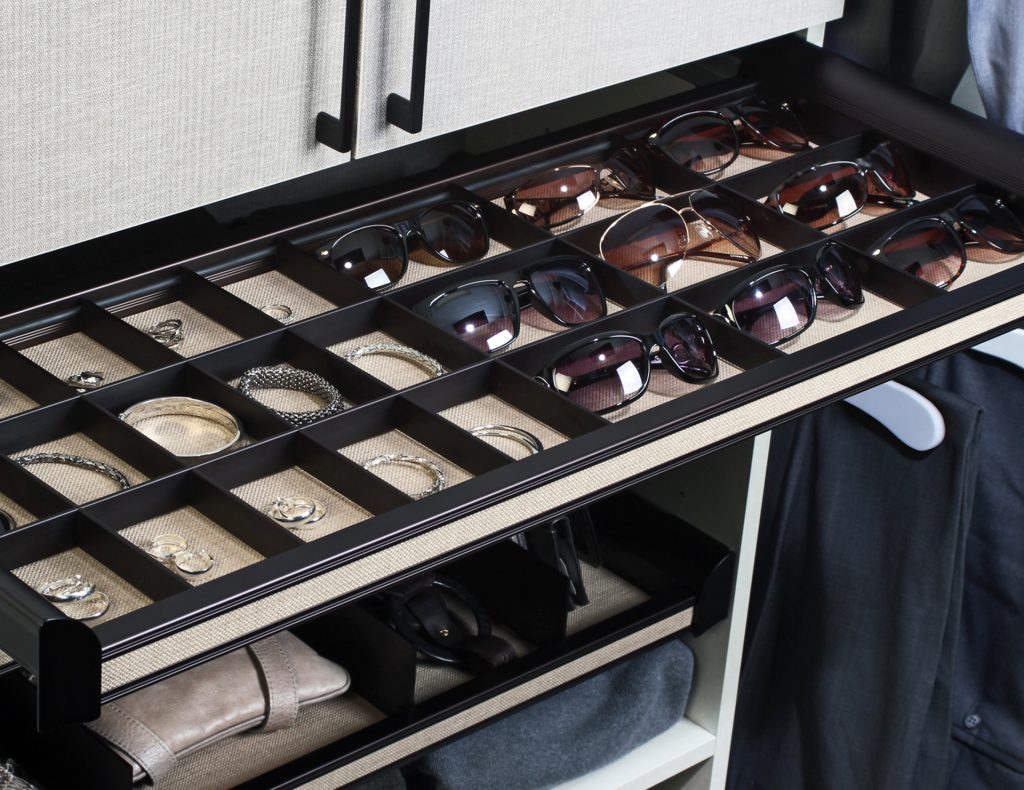
Custom closet cabinetry can include specialized storage for jewelry, watches, ties, belts, sunglasses, handbags, and other frequently used accessories.
A shallow drawer with dividers can organize jewelry and watches, while vertical pull-outs can store belts or ties. Handbag shelves can be designed at different heights so larger and smaller bags remain upright and visible.
Accessory storage can include:
- Jewelry drawer inserts
- Watch organizers
- Belt racks
- Tie racks
- Handbag shelves
- Sunglasses compartments
- Valet rods
These details may occupy relatively little space but can make the closet much easier to use every day.
Create a Shared Closet Island
If the room is large enough, a central island can provide additional storage while also creating a convenient surface for folding clothes, organizing outfits, or placing accessories.
A closet island can include drawers on one or both sides so each person has dedicated storage while sharing the countertop.
The island can be used for:
- Folded clothing
- Jewelry and accessories
- Watches
- Handbags
- Seasonal items
- Laundry supplies
The countertop can also serve as a practical staging area when selecting outfits or packing for travel.
However, the island should never make the closet difficult to navigate. Comfortable walkways around all sides are essential so drawers and cabinet doors can open without blocking circulation.
Use Upper Cabinets for Seasonal Storage
The highest parts of a closet are usually less convenient for everyday items but can be ideal for seasonal storage.
Floor-to-ceiling cabinetry can use this area for luggage, winter accessories, extra bedding, special occasion clothing, or items that are only needed occasionally.
Upper shelves or cabinets help keep less frequently used items away from prime storage zones while maintaining a clean appearance.
This is especially useful in shared closets because everyday clothing already occupies a significant amount of accessible space.
Using the upper portion of the room efficiently can prevent seasonal items from competing with daily wardrobe storage.
Add a Vanity or Grooming Area
A larger his and hers closet can also include a small vanity or grooming zone.
This can be particularly useful when the closet connects directly to a bedroom or bathroom. A built-in counter with drawers can provide storage for cosmetics, grooming products, hair tools, or personal accessories.
A mirror, task lighting, and nearby electrical outlets can make the area more functional while reducing clutter in the bathroom.
The vanity can remain a shared feature or be positioned closer to the side of the person who uses it most frequently.
Custom cabinetry allows this feature to feel integrated rather than added as separate furniture.
Include a Seating Area Where Space Allows
A bench, ottoman, or built-in seat can make a larger walk-in closet more comfortable to use.
Seating provides a convenient place to put on shoes, organize clothing, or temporarily place items while getting dressed. In some layouts, a bench can also contain hidden storage beneath the seat.
A built-in bench placed beneath a window or along an unused wall can make use of space that might otherwise remain empty.
However, seating should only be included when the closet is large enough to support it without reducing circulation or access to storage.
Use Lighting to Improve Visibility
Good lighting is essential in a shared closet because it helps both people see colors, fabrics, and accessories clearly.
General ceiling lighting should illuminate the entire room, while integrated cabinet lighting can improve visibility inside drawers, shelves, and hanging areas.
Useful lighting options include:
- LED shelf lighting
- Motion-activated cabinet lights
- Drawer lighting
- Illuminated hanging sections
- Vanity lighting
Lighting should be planned early so electrical connections can be incorporated before cabinetry installation.
A well-lit closet also feels more spacious and refined, especially when cabinetry extends from floor to ceiling.
Keep Frequently Used Items Within Reach
A well-designed closet should organize items according to how often they are used.
Everyday clothing should remain within easy reach, while seasonal items can be stored higher or deeper. Shoes worn frequently should stay at accessible levels, while special occasion footwear can occupy upper shelves.
The same principle applies to accessories. Watches, jewelry, belts, and handbags used regularly should be easy to access without moving other items.
Designing the closet around frequency of use helps both sides remain organized and reduces unnecessary searching.
Maintain a Cohesive Design
Although each side of the closet may function differently, the overall design should still feel unified.
Matching cabinet finishes, door styles, hardware, lighting, and trim can create a cohesive appearance even when the storage configuration varies from one side to the other.
One person may have more drawers while the other has more hanging space, but consistent materials help the room feel like one intentional design.
Popular finishes for custom closets include:
- White or warm off-white cabinetry
- Natural wood tones
- Light oak
- Walnut
- Greige or taupe finishes
- Matte painted cabinetry
The finish should coordinate with the bedroom, bathroom, or nearby millwork so the closet feels connected to the rest of the home.
Plan for Laundry and Clothing Care
A shared closet can also become more functional when laundry and clothing care are considered during the design process.
Built-in hampers can keep dirty clothing out of sight while separate compartments allow items to be sorted before wash day. A valet rod can provide temporary hanging space for planned outfits, dry cleaning, or garments that need steaming.
Depending on available space, useful additions might include:
- Pull-out hampers
- Valet rods
- Ironing board storage
- Steamer storage
- Laundry baskets
- Garment hooks
These features help the closet support the entire dressing routine rather than serving only as static storage.
Create a Layout Around Daily Routines
The most successful his and hers closet layouts are designed around how both people actually get dressed and use the space.
If both people prepare for the day at the same time, each side should be easy to access without creating unnecessary overlap. Frequently used drawers, hanging sections, and shoe storage should not require one person to stand directly in front of the other’s primary storage.
In a larger walk-in closet, the layout can create two parallel dressing zones. In a smaller space, careful placement of drawers and hanging areas can still reduce congestion.
Before finalizing the design, consider how both people move through the closet during a typical morning and evening routine. This often reveals layout issues that may not be obvious from measurements alone.
Plan. Build. Enjoy.
Request your personalized cabinet quote and see how Mastery Cabinetry transforms your space.
Get My Free QuoteDesign a Shared Closet That Works for Both
A his and hers closet should provide more than equal amounts of storage. It should give both people the type of storage they actually need while keeping the room comfortable, organized, and visually cohesive.
Separate hanging zones, custom drawers, shoe storage, accessory organizers, upper cabinets, islands, and laundry features can all be combined according to the available space and individual wardrobes.
The most effective layout balances personal storage with shared features and avoids forcing both sides into identical configurations.
At Mastery Cabinetry, we design custom closets around real wardrobe needs, daily routines, and available space. Whether you need a compact shared closet, a large walk-in dressing room, or personalized storage for two very different wardrobes, thoughtful cabinetry can make the space easier to use and maintain.
Request a free consultation today and discover how Mastery Cabinetry can create a his and hers closet designed around your space, wardrobe, and lifestyle.
Further Reading: