August 25, 2026
Kitchen Island With Cooktop: Is It a Good Idea?
A kitchen island with a cooktop can create a more social and functional cooking area, but it also requires careful planning. Explore the main benefits, potential drawbacks, ventilation needs, safety considerations, and layout factors to decide whether this setup is the right choice for your kitchen.
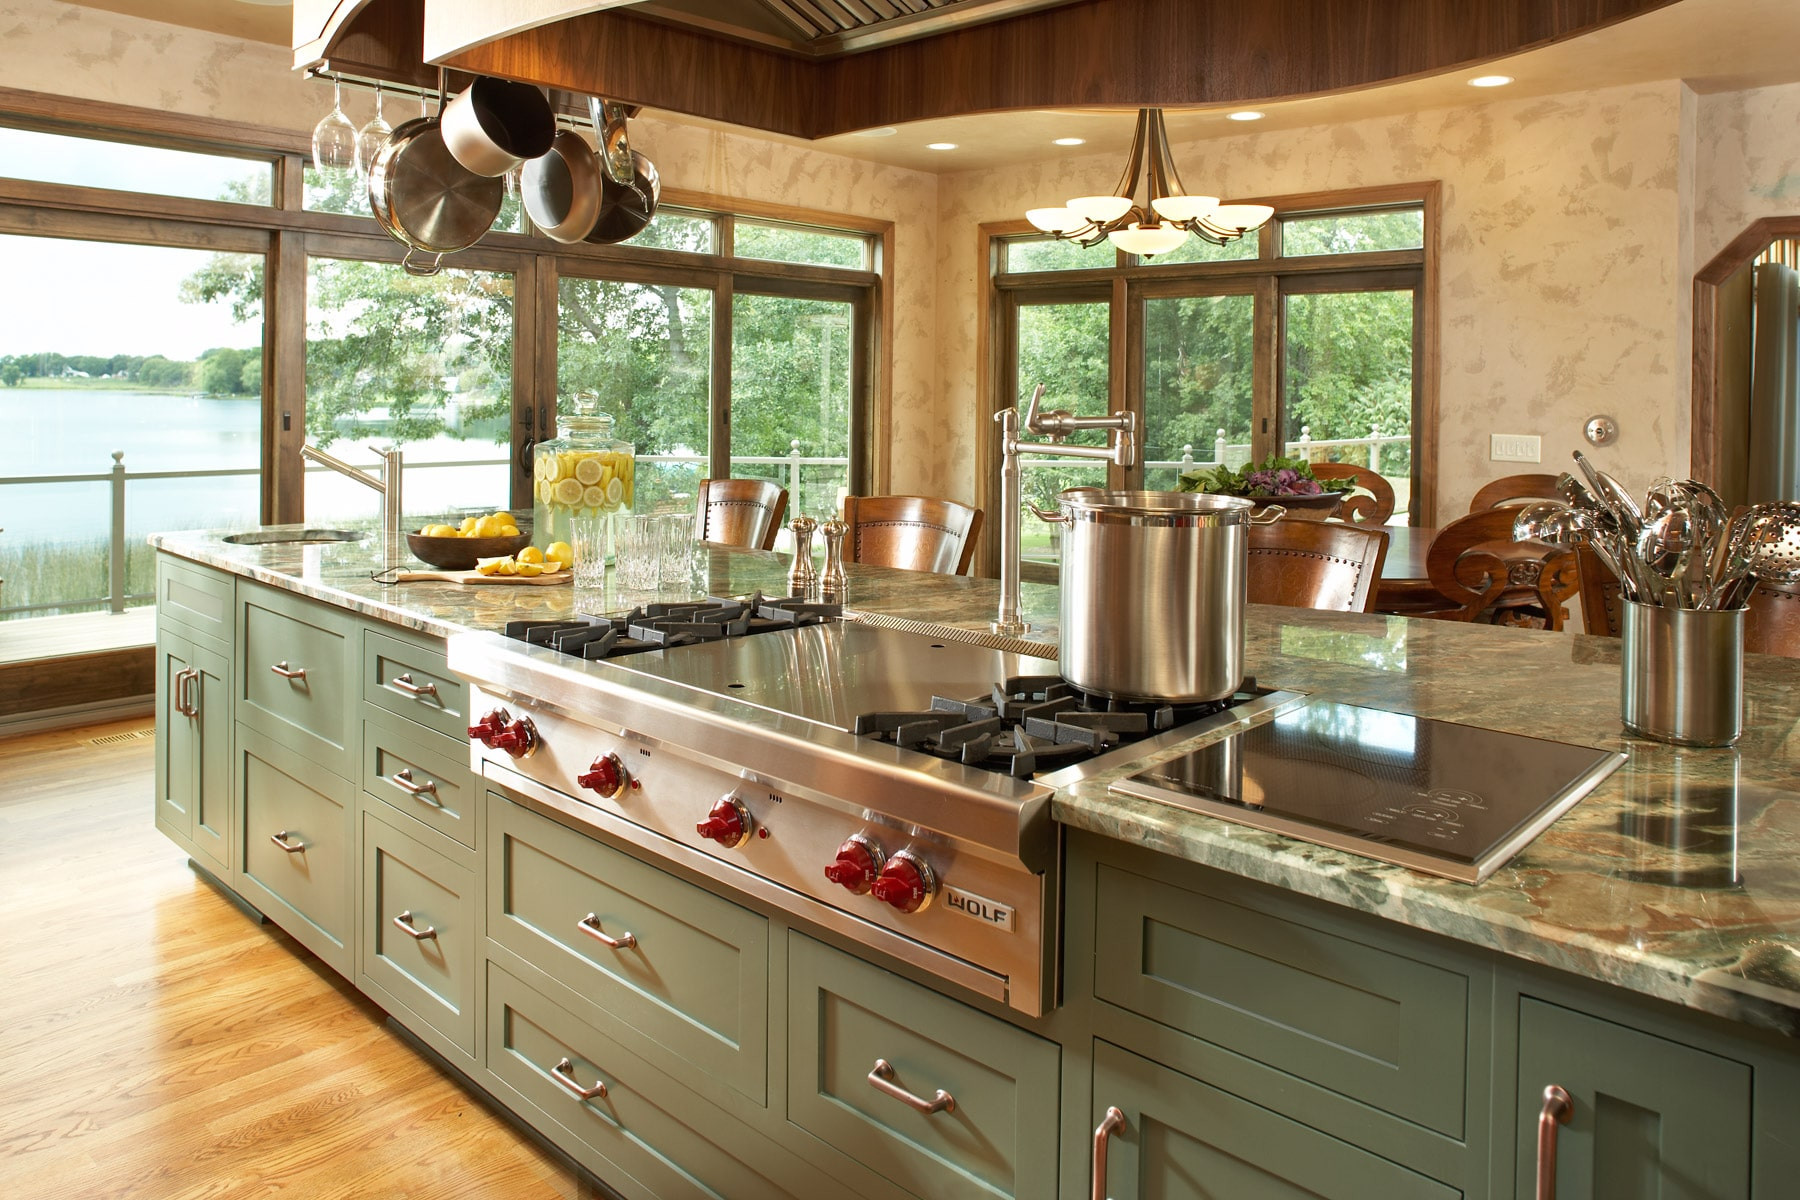
A kitchen island with cooktop can become one of the most useful and functional features in the entire room. It can provide additional workspace, storage, seating, and a natural gathering point for family and guests. Because the island often sits at the center of the kitchen, many homeowners also consider using it as the main cooking zone.
Placing a cooktop in the island can create a more social and open kitchen. Instead of cooking while facing a wall, the person preparing a meal can face the room, interact with guests, and stay connected with family members while cooking.
However, an island cooktop also introduces important practical considerations. Ventilation, safety clearances, appliance connections, seating, countertop space, and cabinet storage all need to be planned carefully.
For the right kitchen, a cooktop island can work beautifully. The key is making sure the layout supports the way the household actually cooks and uses the space.
Why Put a Cooktop in a Kitchen Island?
The main advantage of an island cooktop is the way it changes the cooking experience.
In a traditional kitchen, the cooktop is usually installed along a wall, which means the person cooking spends much of the time facing away from the room. An island configuration reverses this position and makes cooking feel more connected to the rest of the space.
This can be especially attractive in open-concept kitchens where cooking, dining, and entertaining happen in one continuous area.
A kitchen island with a cooktop can provide several benefits:
- Better interaction with family and guests
- A more social cooking environment
- Efficient access to nearby work zones
- Greater flexibility for perimeter cabinetry
- A strong visual focal point
- Additional storage around the cooking area
Moving the cooktop to the island can also free up wall space for pantry cabinets, wall ovens, appliance garages, or additional storage.
The overall result can be highly functional, but only when the island is large enough to support the appliance comfortably.
How Much Space Does an Island Cooktop Need?
A cooktop requires more space than the appliance itself occupies.
Even if a 30- or 36-inch cooktop fits within the countertop, homeowners still need landing space beside the burners, comfortable aisles around the island, and enough separation between the cooking surface and nearby seating.
The National Kitchen & Bath Association emphasizes the importance of appropriate work aisles and clearances around cooking areas so that the kitchen remains safe and comfortable to use. Review the NKBA Kitchen Planning Guidelines
Preserve Useful Countertop Space
One of the biggest benefits of a kitchen island is uninterrupted workspace. Installing a cooktop reduces that surface, so the remaining countertop needs to be carefully considered.
Space next to the cooktop is useful for:
- Preparing ingredients
- Setting down hot pans
- Holding cooking utensils
- Plating food
- Serving finished dishes
If the cooktop takes up most of a smaller island, homeowners may gain a central cooking area but lose valuable preparation space.
This is why cooktops generally work best in medium-to-large islands rather than very compact ones.
Leave Comfortable Aisles Around the Island
The circulation space around the island matters just as much as the countertop itself.
Someone may be cooking while another person opens the refrigerator, dishwasher, drawers, or cabinets nearby. If the aisle is too narrow, the kitchen can quickly feel crowded.
The entire layout should therefore be evaluated together rather than simply checking whether the cooktop physically fits into the island.
Ventilation Is an Important Consideration
Ventilation is usually one of the most important decisions when planning an island cooktop.
Cooking creates smoke, grease, steam, heat, and odors. In an open-concept home, these can spread quickly into nearby dining and living spaces without an effective ventilation system.
A perimeter cooktop can typically use a standard wall-mounted range hood. An island does not have a wall behind it, which means homeowners usually need a different solution.
Overhead Island Hoods
An island hood hangs from the ceiling directly above the cooktop.
This is often one of the most effective options because it captures cooking vapors as they naturally rise. However, island hoods may need to be larger than comparable wall-mounted models because there is no wall behind the cooktop to help contain smoke and steam.
Fine Homebuilding notes that properly designed ducted overhead ventilation generally performs better than downdraft systems for island cooking. Read more about kitchen island planning at Fine Homebuilding
The main drawback is visual.
A large hood can interrupt the open sightlines across the kitchen, particularly in contemporary spaces where homeowners want a clean and minimal appearance.
Downdraft Ventilation
Downdraft systems offer a less visually intrusive alternative.
These systems pull cooking vapors downward rather than collecting them above the cooktop. Some are integrated into the cooking appliance, while others rise from the countertop when needed.
The advantage is a cleaner view across the island.
The trade-off is that downdraft ventilation must work against the natural movement of hot air, which rises. For homeowners who frequently fry, sear, or cook at high temperatures, overhead ventilation may provide stronger performance.
For lighter cooking, however, a well-designed downdraft system may offer an acceptable balance between function and appearance.

Gas, Electric, or Induction?
The type of cooktop can also influence whether an island installation makes sense.
Electric and induction cooktops generally integrate easily into contemporary island designs because they have a flat profile and do not require a gas connection.
Induction is particularly attractive because the cooking surface remains visually streamlined while producing less ambient heat than traditional gas cooking.
A gas cooktop can also be installed in an island, but additional planning is required.
The island may need:
- A gas supply line
- Electrical power for controls and ignition
- Proper shutoff access
- Strong ventilation
- Additional coordination with flooring and cabinetry
Gas flames also require greater attention when seating is positioned close to the cooking surface.
For homeowners who want a clean and minimal island, induction is often worth considering. Those who strongly prefer gas can still achieve a successful design as long as utilities, ventilation, and safety clearances are planned from the beginning.
Can You Combine a Cooktop and Seating?
Many homeowners want the island to serve both as a cooking area and a casual dining space.
This can work well, but the island needs enough depth to create comfortable separation between the cooking zone and the seating area.
Hot pans, steam, grease splatter, and open flames should not be located immediately beside someone eating, working, or doing homework.
Before combining cooktop and seating, consider:
- How much countertop separates the cooktop from guests
- Whether children can easily reach the cooking surface
- Whether stools interfere with kitchen traffic
- Whether there is still enough room for serving
- Whether the ventilation system affects the seating area
On larger islands, the cooktop can sometimes be positioned toward one side while seating occupies the opposite end. This creates clearer functional zones and usually feels more comfortable than placing seats directly behind the burners.
How a Cooktop Affects Island Storage
Installing a cooktop also changes the cabinetry beneath the island.
The appliance itself, electrical components, gas connections, and possible ventilation ductwork can reduce the storage available directly below the cooking surface.
A downdraft system may require even more interior space because ductwork often needs to travel through the cabinet and into the floor.
Custom cabinetry can help make the remaining space more useful.
Possible storage solutions include:
- Deep drawers for pots and pans
- Shallow utensil drawers
- Spice organizers
- Narrow pull-outs
- Lid storage
- Vertical dividers
- Cooking-oil storage
The exact configuration depends heavily on the selected appliance.
For this reason, the cooktop should ideally be chosen before the cabinetry is finalized. That allows cabinet dimensions and internal storage to be designed around the appliance specifications rather than adjusted after installation begins.
Cooktop Island vs. Sink Island
One common kitchen planning question is whether the island should contain the cooktop or the sink.
Both options can work well.
A cooktop island creates a social cooking position and can free up perimeter walls for pantry storage, ovens, or cabinetry.
A sink island also keeps the homeowner facing the room during many kitchen tasks while allowing the cooktop to remain against a wall where ventilation is often easier.
A cooktop island may be a good choice when:
- Cooking is an important social activity
- The kitchen is large enough for generous aisles
- Strong ventilation can be installed
- Perimeter walls are needed for tall cabinetry
- The island is primarily a working zone
A sink island may be more practical when:
- The island is used heavily for preparation
- Seating is a major priority
- Overhead ventilation would disrupt the design
- The homeowner wants uninterrupted cooking space along a wall
- The kitchen is relatively compact
In some kitchens, keeping both the sink and cooktop on perimeter walls may be the best decision because it preserves the entire island for preparation, serving, and entertaining.
When a Kitchen Island With Cooktop Works Best
A cooktop island tends to work best in larger kitchens where there is enough space to create clearly defined work zones.
It is especially appealing for homeowners who enjoy entertaining and want to stay connected with guests while preparing food.
It can also improve the cabinetry layout when moving the cooktop allows a wall to be used for:
- Pantry cabinets
- Wall ovens
- Refrigerator cabinetry
- Coffee stations
- Appliance storage
- Additional drawers
In these cases, putting the cooktop in the island can improve the overall kitchen plan rather than simply adding another feature.
Plan. Build. Enjoy.
Request your personalized cabinet quote and see how Mastery Cabinetry transforms your space.
Get My Free QuoteWhen It May Not Be the Best Option
A cooktop island is not ideal for every space.
In smaller kitchens, the appliance can use too much valuable countertop area and make the island feel crowded. Seating may also become less comfortable if guests are positioned too close to hot cookware.
Ventilation can be another concern. If installing a ducted overhead hood is difficult and the homeowner does a lot of high-heat cooking, another layout may be more practical.
Some homeowners also prefer to keep the island visually clean.
A cooktop, pans, utensils, splashes, and cooking activity remain highly visible in the center of the room. For someone who uses the island primarily for entertaining, serving, baking, or family activities, uninterrupted countertop space may provide greater long-term value.
Is a Kitchen Island With a Cooktop a Good Idea?
A kitchen island with a cooktop can be an excellent choice when the room is large enough and the layout is planned carefully.
Its biggest advantage is the social cooking experience it creates. Instead of facing a wall, the cook can interact with family and guests while preparing meals.
However, the island must support much more than the appliance itself. Ventilation, countertop space, seating, circulation, storage, utilities, and safety clearances all need to work together.
The best solution depends on how the household actually uses the kitchen.
At Mastery Cabinetry, we design custom kitchens around real everyday needs. Whether your ideal island includes a cooktop, sink, seating, specialized storage, or a completely uninterrupted work surface, thoughtful cabinetry planning can help create a kitchen that feels both beautiful and practical.
Ready to plan the right kitchen island for your home? Request a free consultation with Mastery Cabinetry and explore custom cabinetry solutions designed around your space, appliances, and lifestyle.
Further Reading: