October 6, 2026
Built-In Cabinetry for Sloped Ceilings and Awkward Spaces
Sloped ceilings, tight corners, and irregular layouts can make standard furniture difficult to use effectively. Built-in cabinetry offers a custom solution that maximizes available space, improves organization, and creates a more seamless look throughout the room.
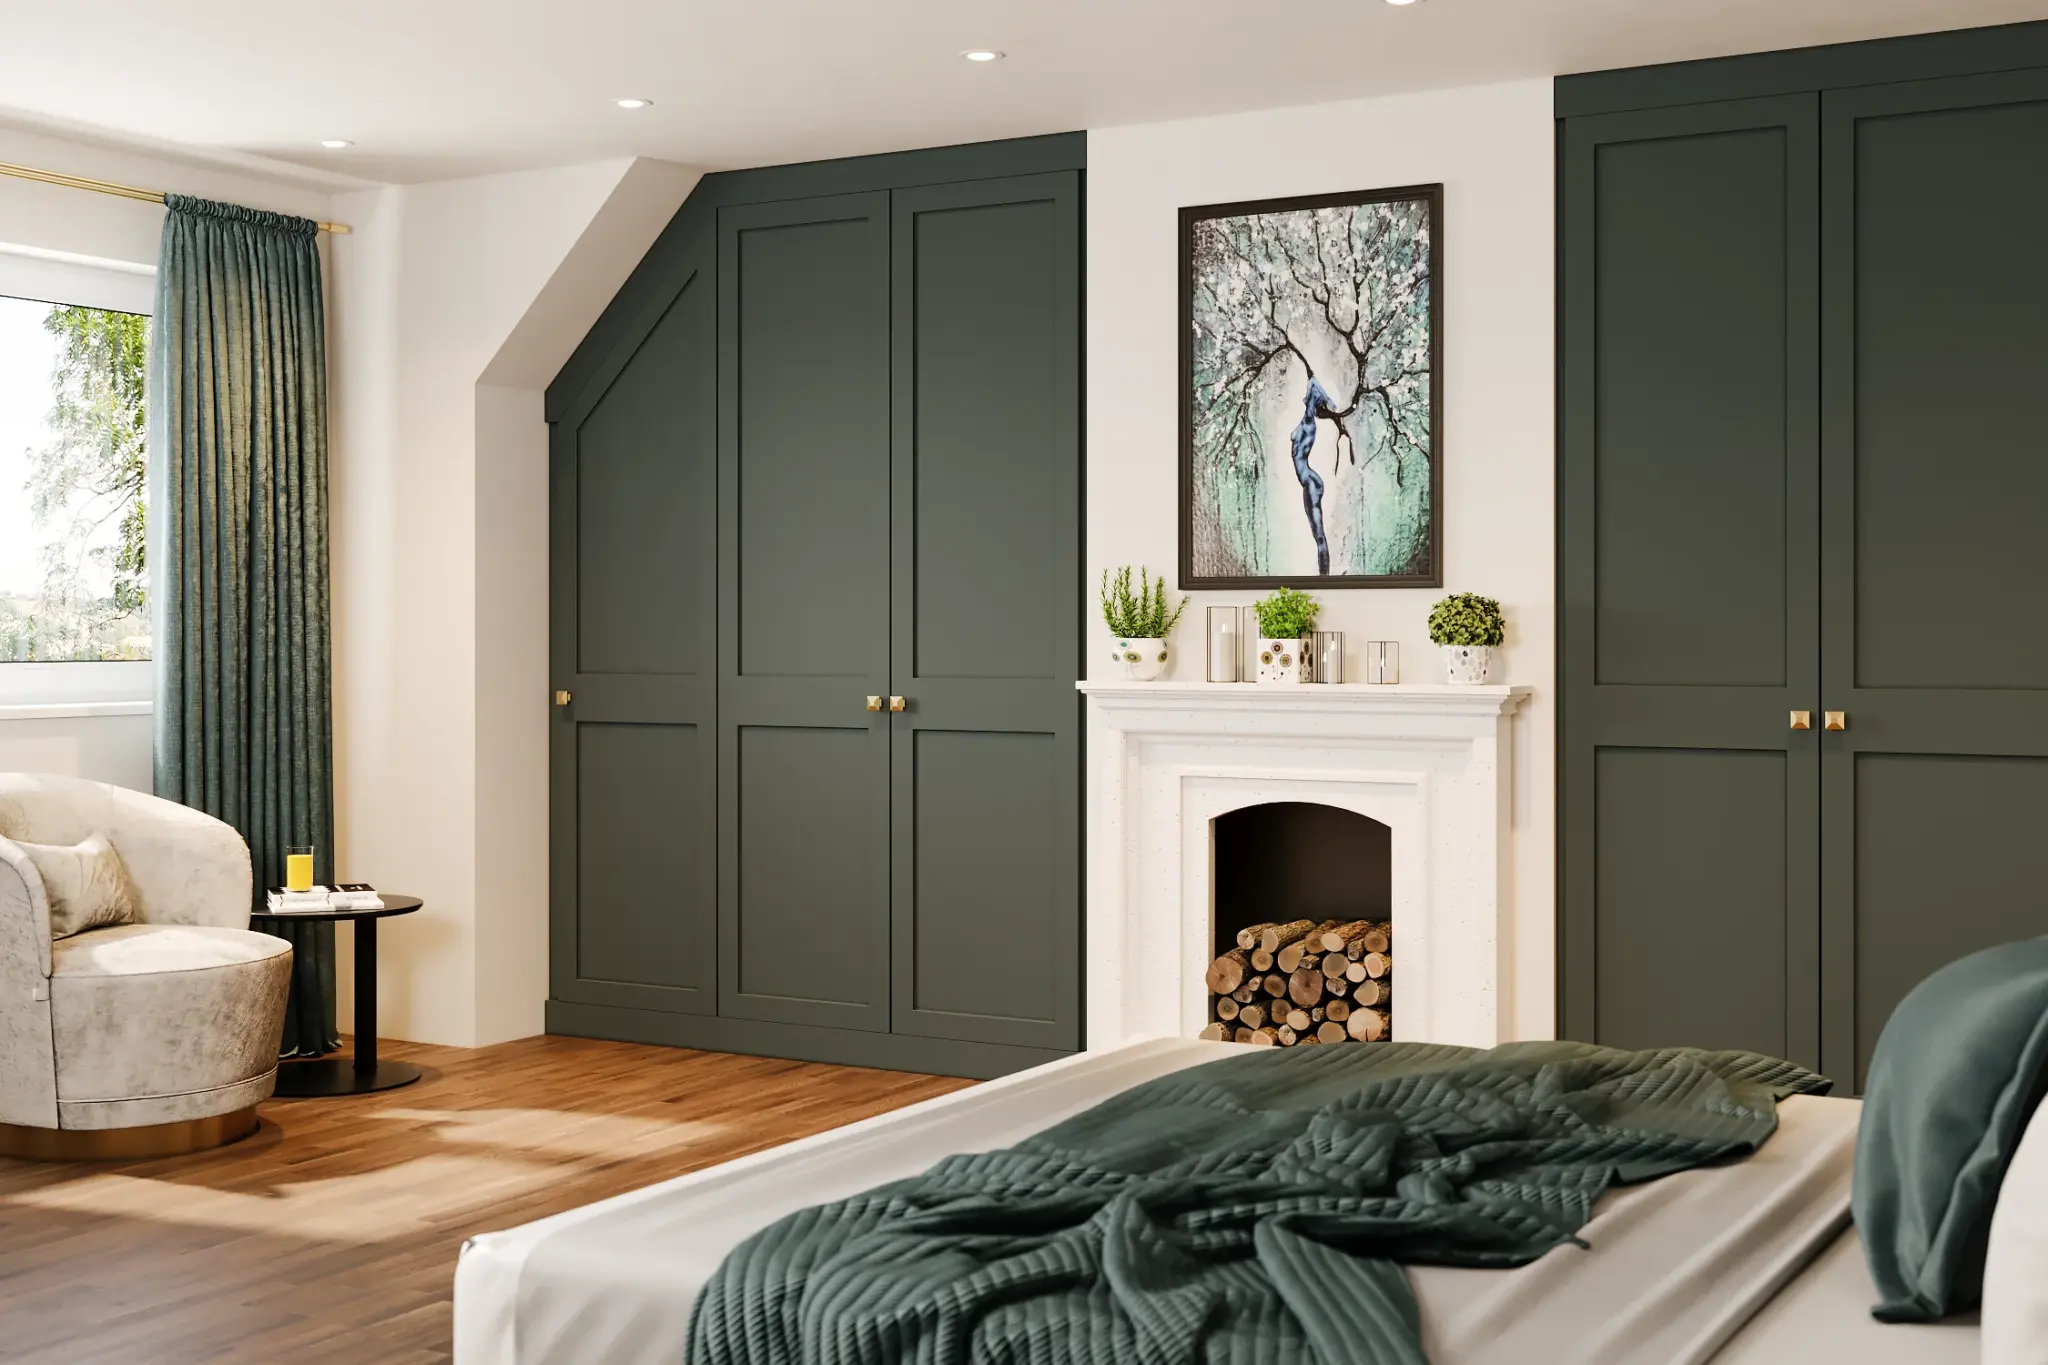
Not every room is built around perfect right angles, which is why built-in cabinetry can be especially valuable in spaces with sloped ceilings, low eaves, narrow alcoves, irregular corners, structural columns, and unusual wall dimensions. These architectural features are common in older homes, attic conversions, bonus rooms, and custom additions, and while they can add character, they can also make storage planning much more difficult.
Standard furniture and stock cabinetry are usually designed for predictable dimensions. When placed in an awkward room, they often leave unused gaps above, beside, or behind the units. Those spaces can make the room feel unfinished while wasting valuable storage potential.
Built-in cabinetry offers a more practical solution because it can be designed around the architecture itself. Cabinets can follow a sloped ceiling, fit beneath low rooflines, fill narrow recesses, or turn an irregular wall into useful storage.
The goal is not simply to hide awkward architecture. Thoughtful cabinetry can make difficult spaces more functional while helping the room feel cleaner and more intentional.
Why Awkward Spaces Need Custom Cabinetry
Unusual spaces are difficult to furnish because standard cabinets come in predetermined widths, heights, and depths. If a ceiling slopes or a wall changes direction, a conventional cabinet may fit in one section while leaving an awkward gap in another.
Built-in cabinetry solves this problem by using precise measurements and adjusting the cabinet shape to the room. Depending on the layout, cabinets can step down with the ceiling, extend into alcoves, wrap around corners, or use fillers and trim to create a more finished appearance.
Built-ins can be especially useful in:
- Attic bedrooms
- Home offices
- Bonus rooms
- Under-stair areas
- Mudrooms
- Living rooms
- Hallways
- Sloped-ceiling closets
Instead of working around the architecture, the cabinetry becomes part of it.
Working With Sloped Ceilings
Sloped ceilings are common in attic rooms and upper-floor spaces, where they reduce the amount of full-height wall space available for traditional wardrobes or storage cabinets.
Rather than leaving the lower portions unused, built-in cabinetry can follow the slope and use the changing height strategically.
Step Cabinets Down With the Ceiling
One of the most practical approaches is to create cabinets that gradually decrease in height as the ceiling slopes downward. Taller sections can provide hanging storage or full-height shelving, while lower sections can be used for drawers, shoes, bedding, or seasonal items.
This creates a smoother transition than placing one standard cabinet against the tallest part of the wall and leaving the rest empty.
It also allows the room to keep more storage without making the cabinetry feel forced into the space.
Use Low Eaves for Storage
The lowest area beneath a sloped ceiling may not be suitable for standing, but it can still be valuable for storage.
Low cabinets and drawers work particularly well because they use space that would otherwise remain empty without interfering with circulation.
Low-eave storage can be useful for:
- Shoes
- Folded clothing
- Bedding
- Toys
- Books
- Seasonal items
- Office supplies
Drawers are often more practical than deep fixed shelves because they bring stored items toward the user and make the entire compartment easier to access.
Built-In Wardrobes Under Sloped Ceilings
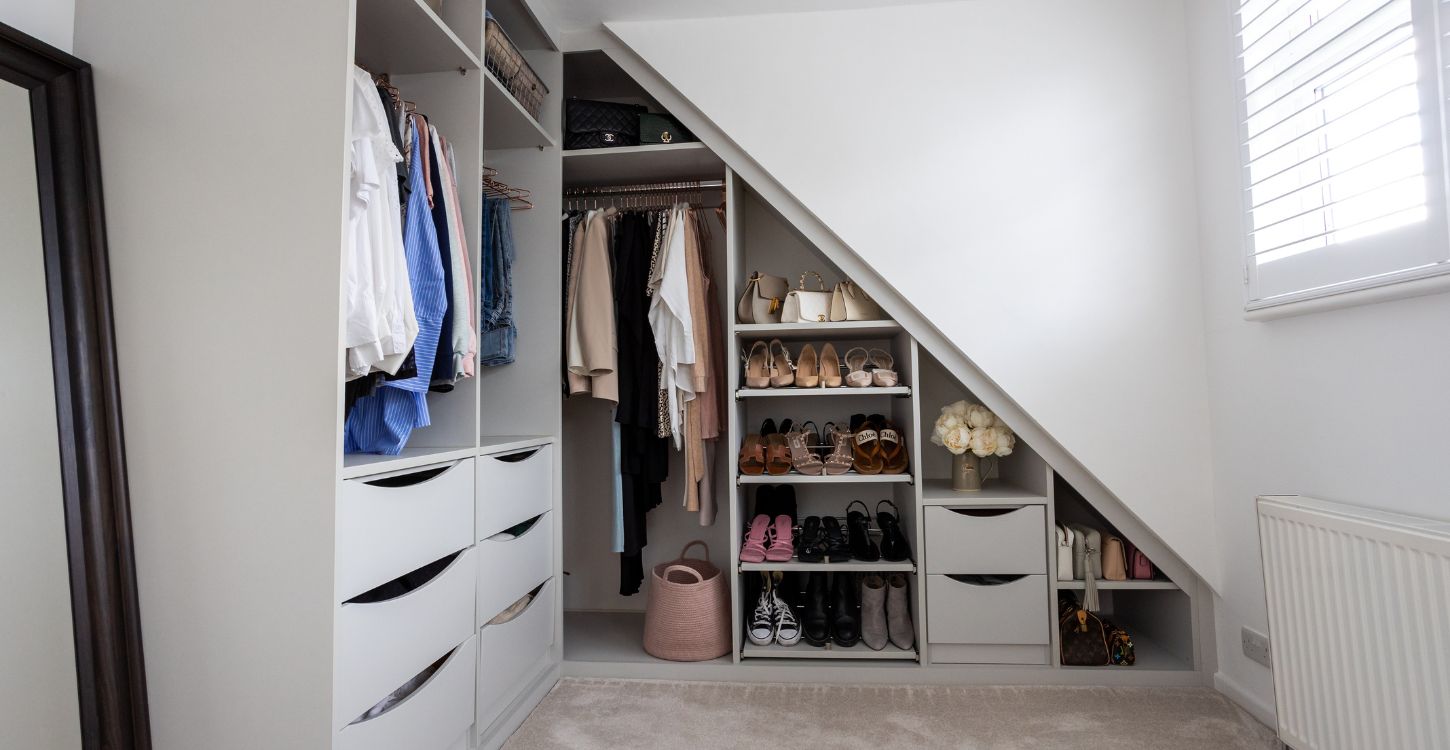
Bedrooms with sloped ceilings often have limited space for standard wardrobes. Custom built-ins can follow the roofline while organizing the interior according to the available height.
The tallest areas can be used for hanging clothes, while lower areas can contain drawers, shoe storage, folded clothing, or accessories. This keeps the full wall useful even when the exterior cabinet shape is irregular.
A custom wardrobe may include:
- Full-height hanging sections
- Short hanging areas
- Shoe shelves
- Deep drawers
- Accessory storage
- Folded clothing shelves
Interior organization is just as important as the exterior shape. A cabinet that follows the ceiling perfectly still needs to be practical to use.
The National Kitchen & Bath Association emphasizes accessibility and thoughtful storage planning as important parts of functional design. Explore NKBA planning guidelines
Turn Alcoves Into Useful Storage
Alcoves often have excellent storage potential, but standard furniture rarely fits them properly. A cabinet may leave gaps at the sides or project too far into the room.
Built-in cabinetry can use the entire recess and make the storage feel like a natural part of the architecture.
An alcove can become:
- A bookcase
- A home office
- A pantry
- A media center
- A linen cabinet
- A beverage station
Closed cabinets can hide practical items, while open shelves can keep the built-in from feeling too heavy.
This combination works particularly well in smaller rooms where too many cabinet doors could make the wall feel crowded.
Use Under-Stair Space More Effectively
The area beneath a staircase is another common example of awkward space. The ceiling height changes continuously, and the deepest sections can be difficult to reach with traditional shelves.
Custom cabinetry can divide the area into separate storage zones and make even the lowest section useful.
Possible solutions include:
- Pull-out drawers
- Shoe storage
- Coat storage
- Pantry cabinets
- Household supply storage
- Bookshelves
- Pet stations
Pull-out units are especially useful because they bring stored items out of the deepest parts of the space rather than forcing someone to reach inside.
In entryways and mudrooms, under-stair cabinetry can also help keep shoes, bags, coats, and seasonal items organized.
Work Around Structural Features
Chimneys, columns, beams, and mechanical chases can interrupt otherwise useful walls and make standard furniture difficult to position.
Custom cabinetry can incorporate these features instead of leaving awkward gaps around them. Cabinets may be placed on both sides of a chimney, while shelving or a media unit uses the central section as a natural focal point.
Structural columns can sometimes be integrated into a cabinet run so that they feel intentional rather than disruptive.
However, structural, electrical, and mechanical elements may need to remain accessible. Cabinetry should always be designed around these requirements rather than permanently covering something that may require future maintenance.
Make Narrow Spaces Useful
A small gap beside a window, between doors, or next to another cabinet may seem too narrow to matter, but custom storage can make use of these spaces.
Tall pull-outs, shallow cabinets, narrow shelves, and vertical organizers can provide useful storage without taking up much room.
Depending on the location, narrow cabinets can hold:
- Spices
- Trays
- Cleaning supplies
- Bottles
- Towels
- Books
- Documents
Even a few inches of wall space can become useful when the storage is designed specifically for that location.
Use Built-Ins in Home Offices
Awkward rooms are often converted into home offices, particularly in attics, lofts, and spare bedrooms.
Custom cabinetry can make these spaces much more functional by combining a desk with storage that follows the architecture.
For example, full-height cabinets can occupy the tallest wall, while lower cabinets or floating shelves continue beneath the slope. A desk can then fit precisely between walls or other architectural features.
Built-in offices can also incorporate filing drawers, printer storage, cable management, and closed compartments for equipment, helping the space remain organized.
Plan. Build. Enjoy.
Request your personalized cabinet quote and see how Mastery Cabinetry transforms your space.
Get My Free QuotePlan Doors, Drawers, and Access Carefully
A cabinet may fit into an awkward space and still be inconvenient if doors or drawers cannot open properly.
A hinged door may strike a sloped ceiling, while a drawer may interfere with nearby furniture or another doorway. These details should be considered before the cabinetry is finalized.
In tighter spaces, practical alternatives may include:
- Drawers instead of deep shelves
- Open shelving
- Lift-up doors
- Narrow pull-outs
- Touch-latch fronts
Full-extension drawer slides can also improve accessibility in deep or low cabinetry.
The goal is not simply to make the cabinet fit, but to make sure it remains comfortable to use every day.
Avoid Filling Every Inch
It can be tempting to turn every irregular wall and slope into cabinetry, but more storage does not always create a better room.
In a small attic bedroom, narrow hallway, or compact office, too many full-depth cabinets can make the room feel heavy and reduce comfortable circulation.
A combination of full-depth cabinets, shallower storage, and open wall space often works better. Lower cabinetry can continue into tighter sections while taller units remain where the ceiling allows.
Leaving some visual breathing room can also help the architecture remain part of the room instead of disappearing behind storage.
Plan Around the Room’s Purpose
Built-in cabinetry works best when it is designed around what the room actually needs.
An attic bedroom may need clothing and linen storage, while a home office may need filing drawers and shelving. An under-stair area beside the entrance may work best for coats and shoes, while the same type of space near a kitchen could become pantry storage.
Before choosing cabinet styles, consider:
- What needs to be stored
- Which items are used most often
- Which items can be stored higher or deeper
- Whether a work surface is needed
- Whether utilities need to remain accessible
- How much open space should remain
Answering these questions first helps create cabinetry that solves a real storage problem instead of simply filling an unusual wall.
Turn Difficult Spaces Into Useful Storage
Sloped ceilings, low eaves, narrow recesses, irregular corners, and structural obstacles do not have to remain wasted space. With thoughtful planning, these architectural challenges can become valuable storage opportunities.
Built-in cabinetry can follow rooflines, fill alcoves, create wardrobes beneath slopes, transform under-stair areas into drawers, and make narrow spaces much more useful.
At Mastery Cabinetry, we design custom cabinetry around the dimensions and architecture of each home. Whether you are working with a sloped ceiling, unusual corner, narrow wall, or difficult recess, carefully designed built-ins can make the space more functional while maintaining a clean, integrated appearance.
Request a free consultation today and discover how Mastery Cabinetry can turn difficult spaces into practical, beautifully integrated storage.
Further Reading: